Natural gas and LPG
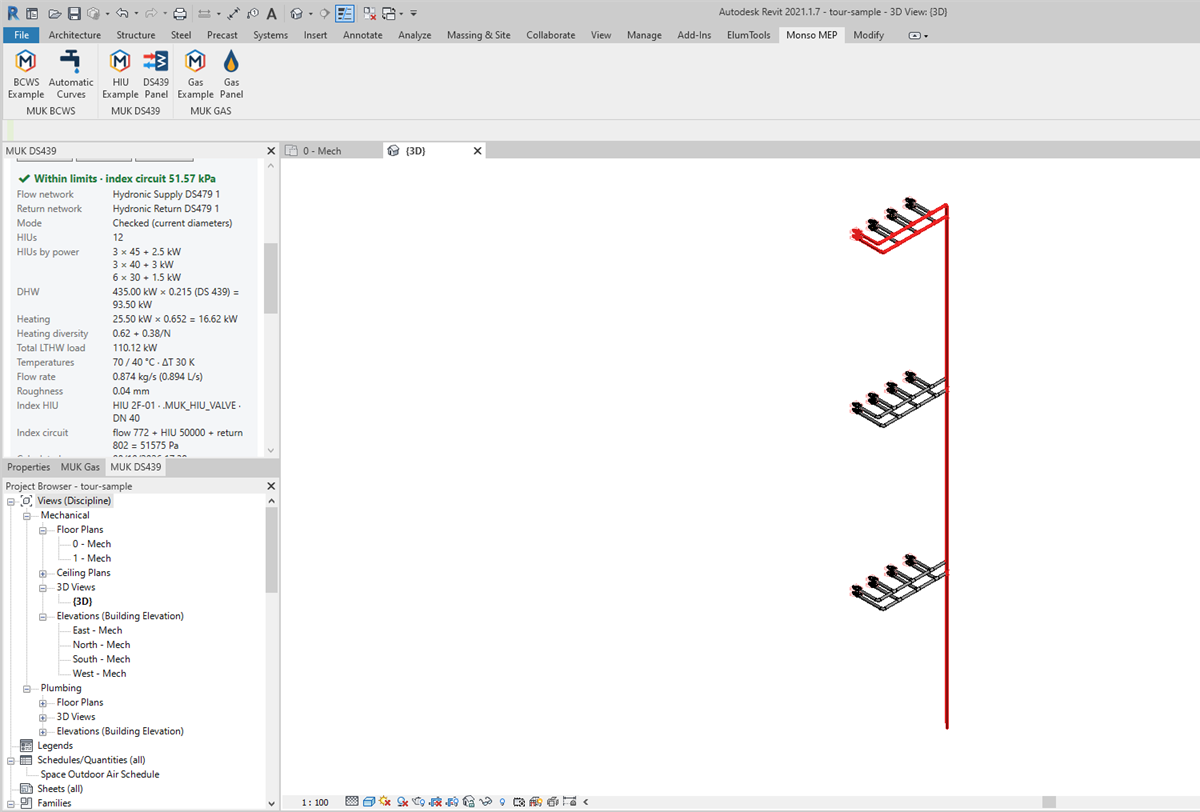
Gas pipework sized, checked and reported from your Revit model.
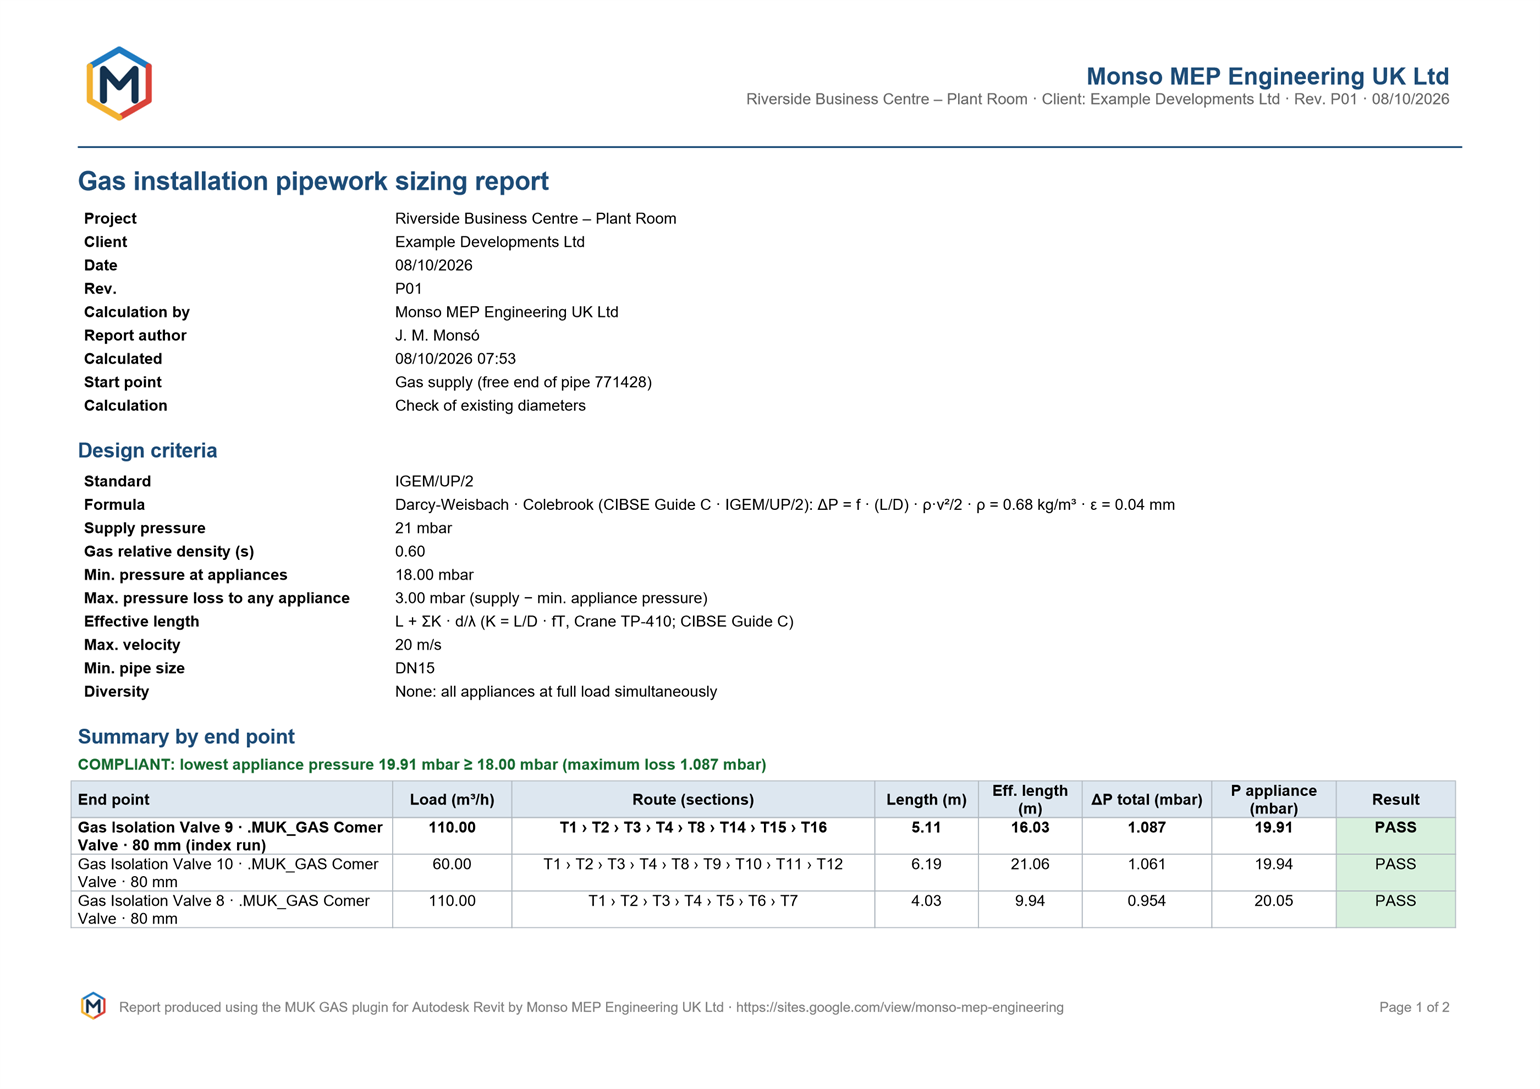
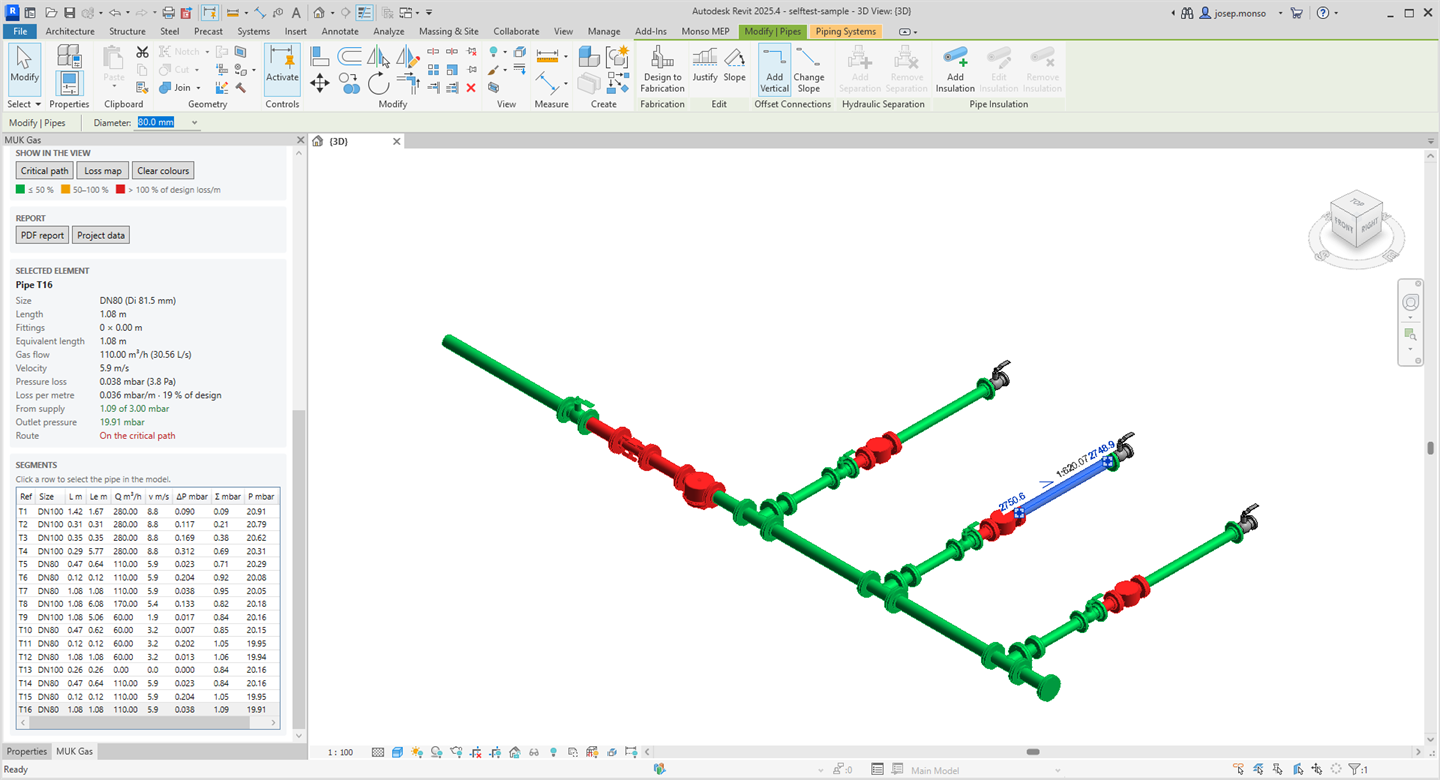
- Pressure at every appliance, from the gas supply to the burner.
- Critical path in red and a green, amber, red loss map on the model.
- Automatic sizing to the smallest pipe that complies.
- PDF report with your logo and project data, ready to issue.
How it works
- Draw the gas installation in Revit as usual.
- Pick the governor or meter and press Check or Size.
- Review the panel and export the report.
View on Autodesk App Store
30-day free trial